
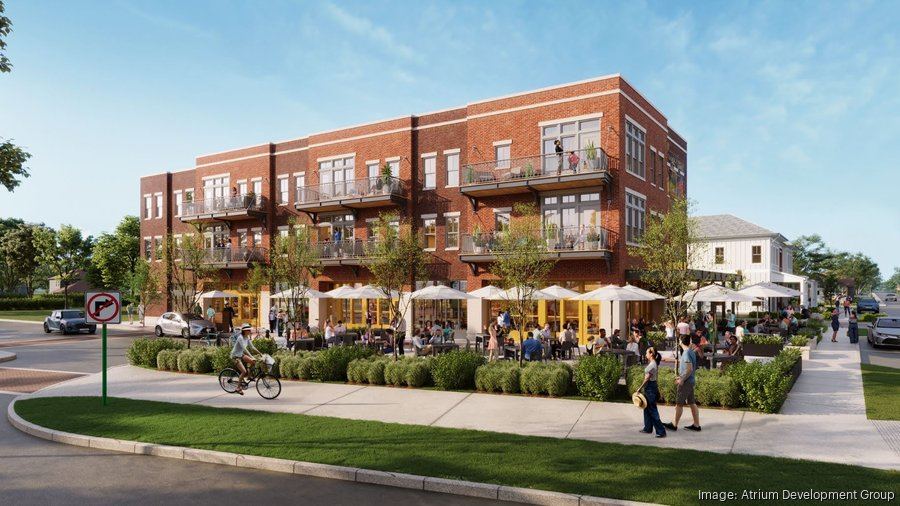
Plant Street Commons
Restaurants, Residences and Townhomes Together
Restaurants, Residences and Townhomes Together
RLH is bringing Plant Street Commons to Winter Garden as a mixed-use development that combines restaurant and residential space in the main building with eight 3-bedroom, 3.5-bath townhomes.
The project creates a walkable, urban-style environment where dining, apartment living and attached residential construction come together within one coordinated site.
With more than 20,000 square feet in the mixed-use component, Plant Street Commons demonstrates RLH’s ability to deliver projects that blend multiple building types and uses into a cohesive destination.
A closer look.
3 project photos
Built to deliver.
Ready to bring your vision to life? Our team is ready to listen, collaborate and deliver exceptional results.